

Interior
Small Retail Kiosk Interiors
A spatial prompt for compact retail and community kiosks with one functional architectural feature at the center.
Featured real result
What this prompt produced
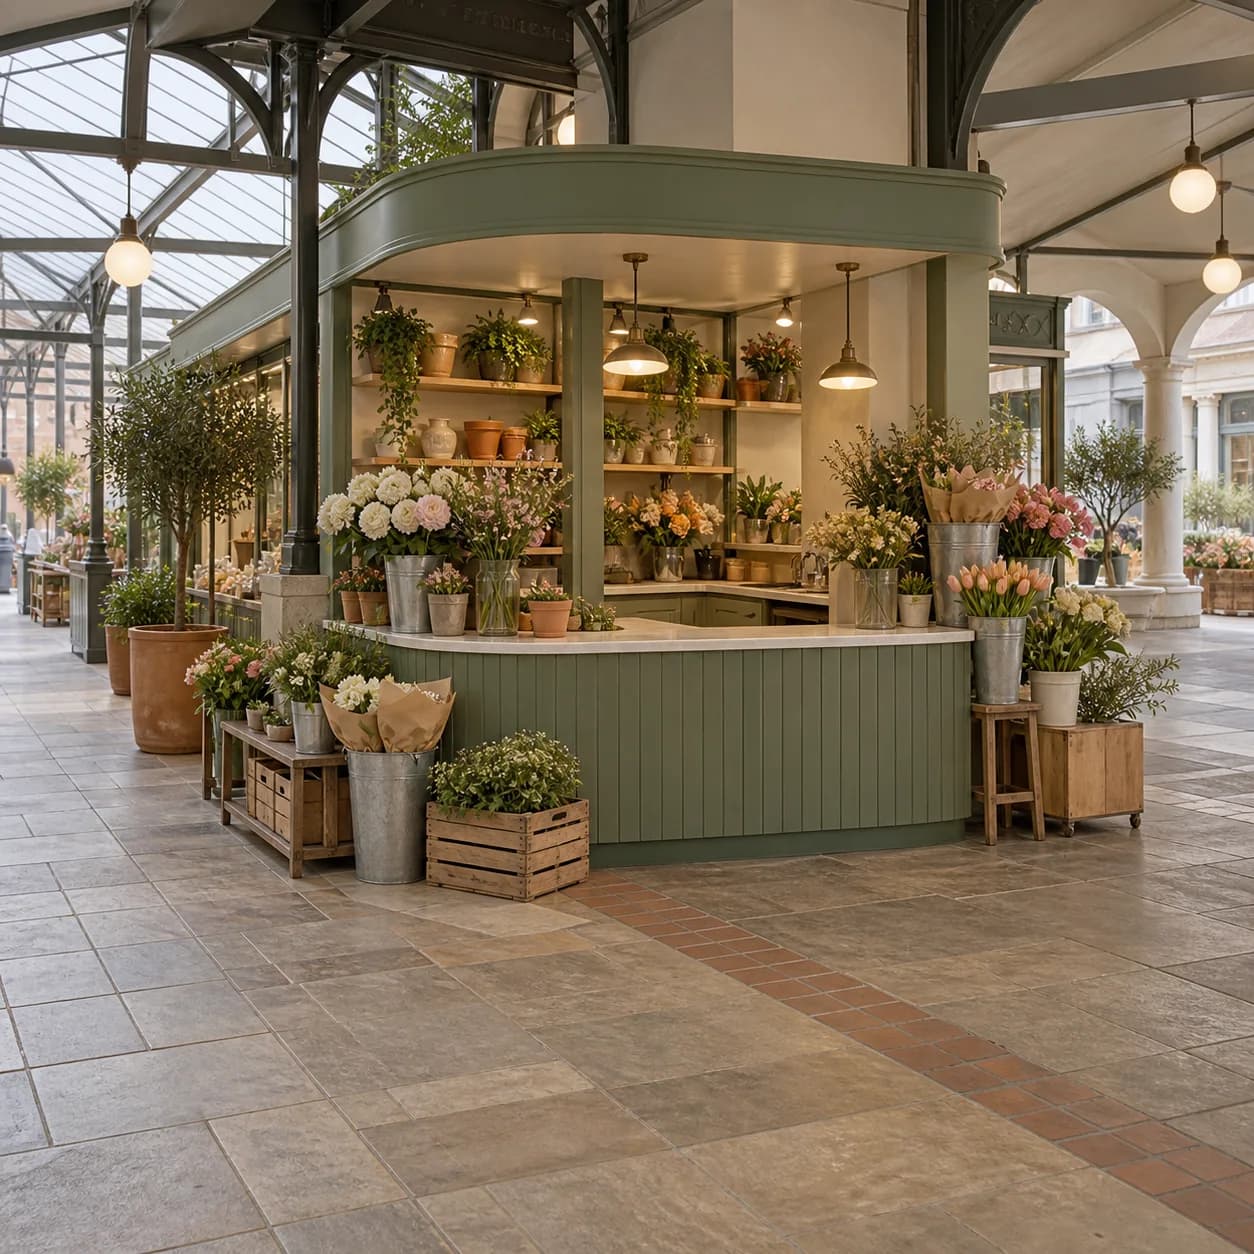
The curved counter organizes the flower kiosk and the market arcade remains visible at the edges.
The master prompt
Create a realistic square 1:1 interior visualization of [SPACE] built around [FEATURE] in [SETTING], with [COMPOSITION], [LIGHTING], and [PALETTE]. Show believable scale, clean geometry, functional circulation, and tactile materials. No people, text, logos, watermark, impossible perspective, or distorted furniture.
Visual direction
Style: Realistic architectural visualization for small public interiors with practical circulation.
Lighting: Natural or practical light separates zones and exposes material texture without dramatic fantasy effects.
Composition: A single compact space is shown broadly enough to read entry, function, and the central built element.
Variables
- SPACE — compact interior use case
- FEATURE — central architectural element
- SETTING — public context
- COMPOSITION — spatial view
- LIGHTING — interior illumination
- PALETTE — material palette
How to use it
- Define one small interior, one architectural feature, and one public setting.
- Keep the footprint plausible and circulation visible.
- Check perspective, furniture scale, and functional access.
Same master prompt, different variables
Demo variations
Demo 01
a neighborhood flower kiosk
- FEATURE
- a curved service counter
- SETTING
- a covered market arcade
- COMPOSITION
- wide corner view
- LIGHTING
- soft overcast daylight
- PALETTE
- sage, cream, terracotta
The curved counter organizes the flower kiosk and the market arcade remains visible at the edges.
Demo 02
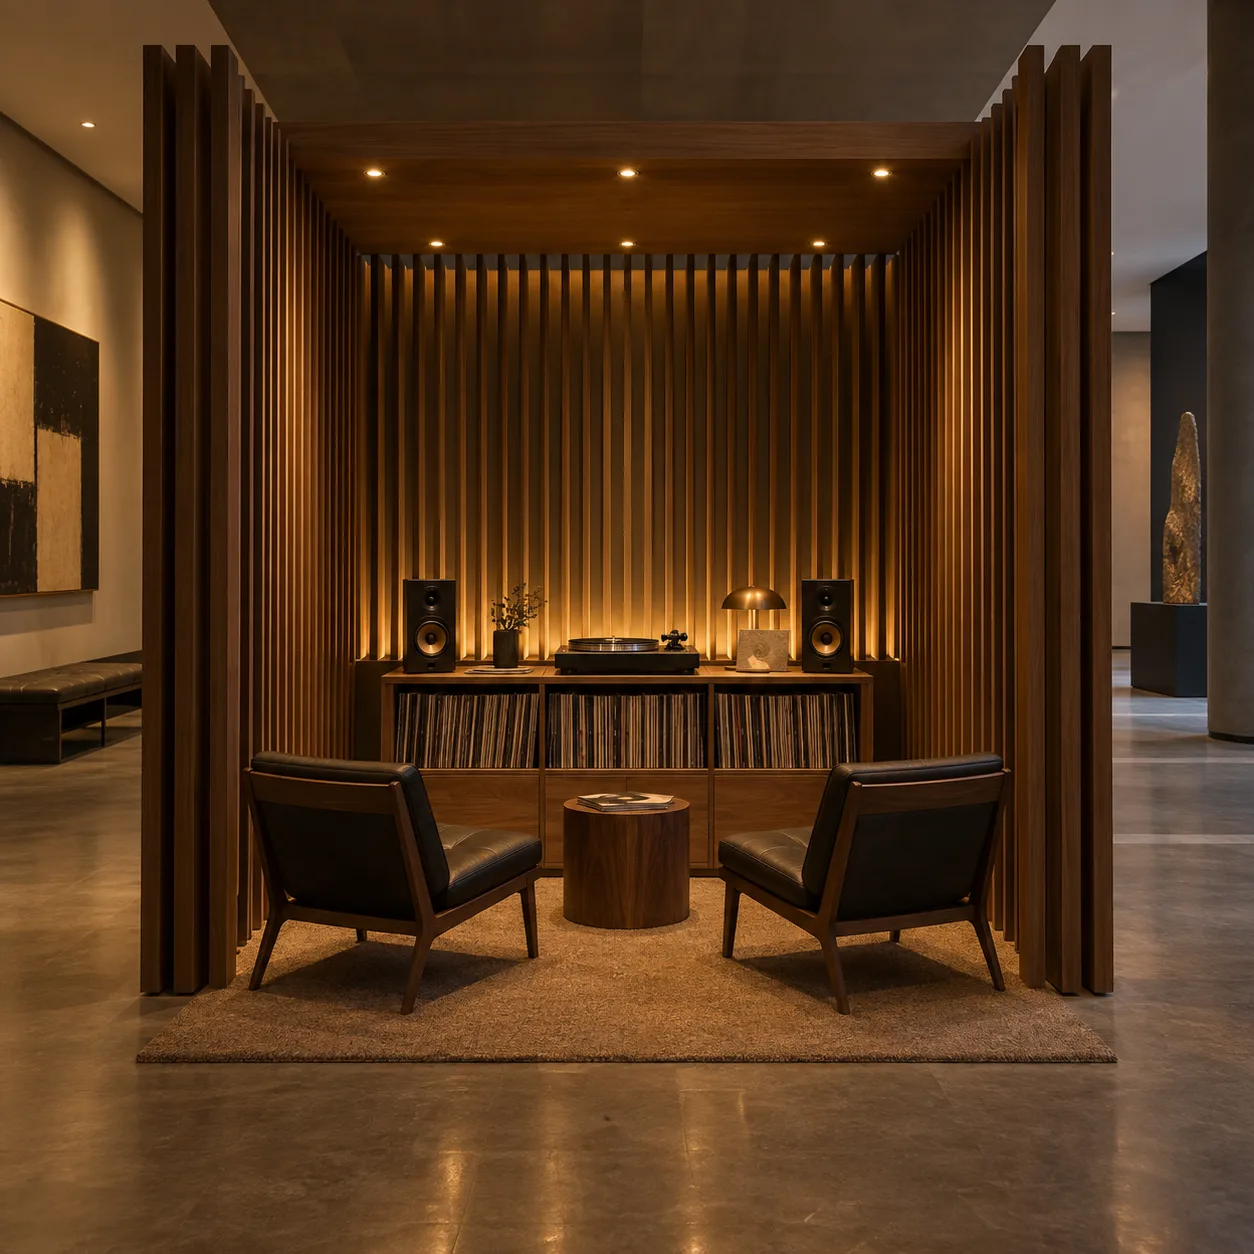
a compact record-listening booth
- FEATURE
- acoustic timber fins
- SETTING
- a quiet cultural hall
- COMPOSITION
- straight-on spatial frame
- LIGHTING
- warm pools of ceiling light
- PALETTE
- walnut, ochre, charcoal
Timber fins give the listening booth a clear acoustic identity while the hall keeps the footprint believable.
Demo 03
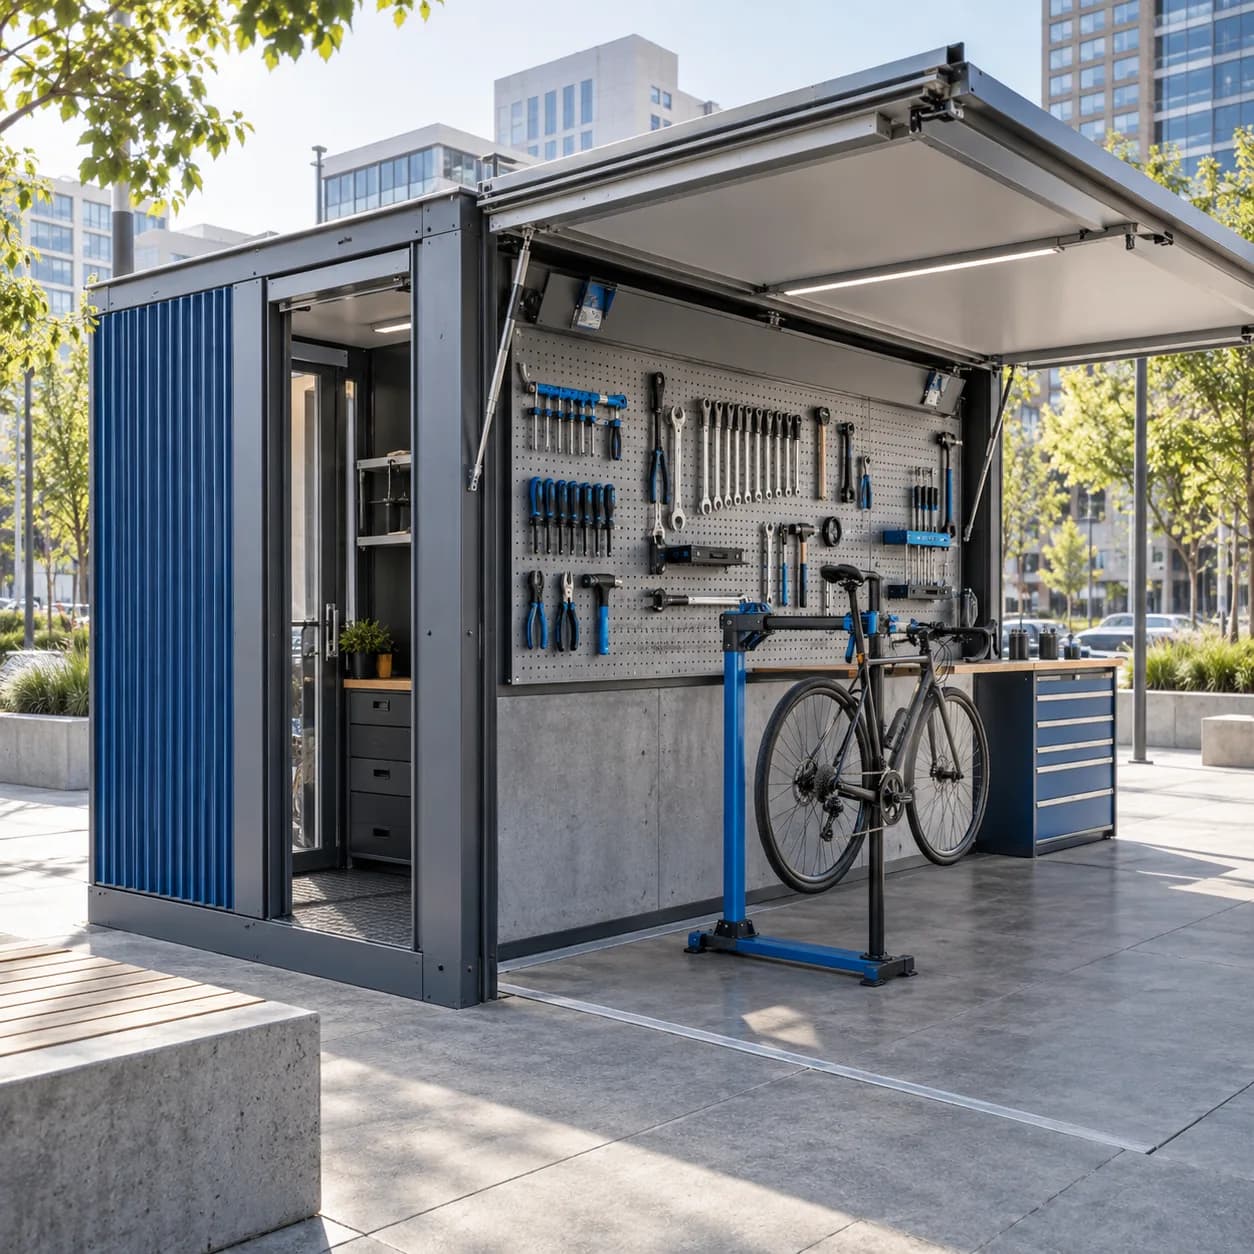
a modular bicycle-repair kiosk
- FEATURE
- a fold-down tool wall
- SETTING
- an urban plaza
- COMPOSITION
- diagonal view showing entry and work zone
- LIGHTING
- bright morning light
- PALETTE
- steel, blue, concrete
The fold-down tool wall anchors the bicycle kiosk and the diagonal view shows usable circulation.
Demo 04
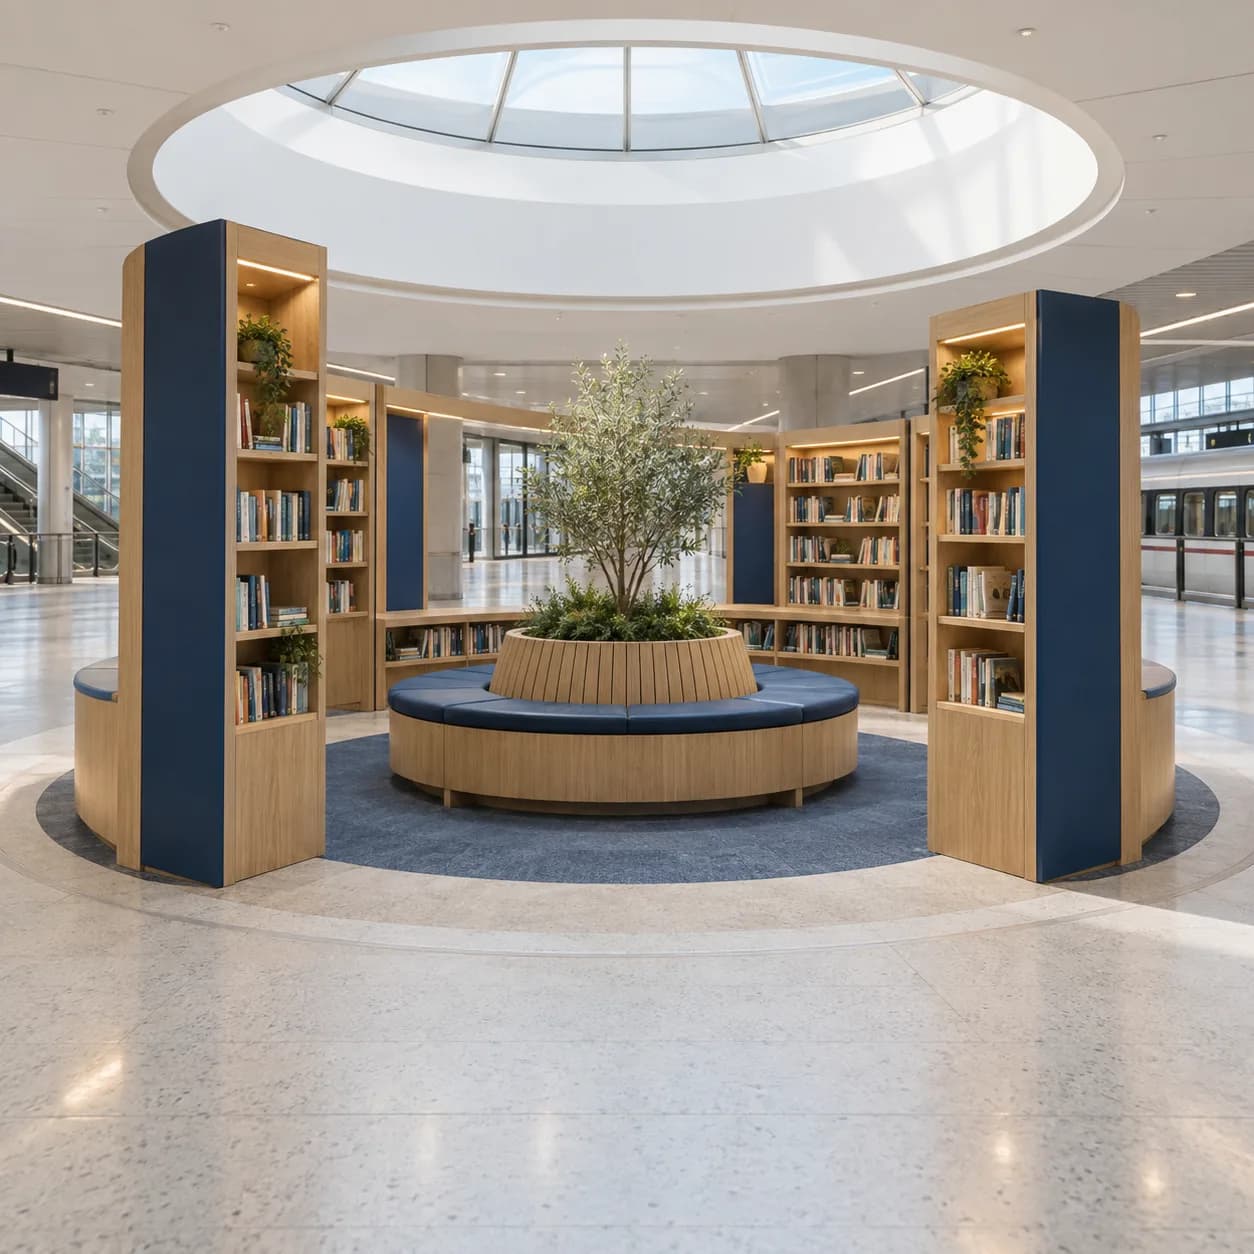
a small community book exchange
- FEATURE
- a built-in circular bench
- SETTING
- a station concourse
- COMPOSITION
- wide front perspective
- LIGHTING
- diffused skylight
- PALETTE
- paper white, oak, indigo
The circular bench reads as both seating and an architectural marker inside the concourse.
Consistency / testing notes
Spatial legibilityCONSISTENT
Each square view clearly communicates a compact kiosk and its intended public function.
Architectural geometryMOSTLY CONSISTENT
Major counters, fins, walls, and benches remain plausible, with variation in small joinery.
Material atmosphereCONSISTENT
The four palettes support distinct but believable public interior moods.
All four demos use final master prompt version v1-small-retail-kiosk; only declared variable values changed. Four authentic generations were assessed as one set.
Tips for better results
- Use one feature as the spatial anchor.
- Include a quiet perimeter so the kiosk does not feel cramped.
- Treat generated plans as visual studies, not construction documents.
Limitations
- Exact dimensions and code compliance are not guaranteed.
- Small furniture and joinery can vary.
- Have a qualified professional review any buildable proposal.